Saturday, July 9, 2016

The Hanging Garden

When we made the plans for our "modest second story addition" it had two bedrooms, a small study area and two bathrooms upstairs. It was a simple pop-the-top and build straight up sort of idea. But there was one problem. The Japanese-style bathroom was only accessible via the master bedroom. Now, I know it's all the rage the have sprawling master bedrooms with large ensuite baths. But a Japanese bath is a family thing. You wash yourself thoroughly before getting into the tub to relax. Because the tub stays clean, the whole family can use it without having to drain and run the water between each person. Which is good because Japanese baths are usually very deep. Now, it might seem a little odd to westerners but it is really no different than using a jacuzzi. And when you have little kids they may go with mom or dad to have a bath. In Japan when you go to a hot springs resort, you have to wash yourself thoroughly with soap and hot water before you go into the hot springs. The men's and women's baths are separated, so you just go in, wash and bathe with a small towel. When you get in the hot pool you leave the towel out of the water, sometimes by folding it and putting it on your head. And when you get out you might just hold the towel in front of you for modesty. If you're modest. 

Anyway, there's a whole bathing culture in Japan that's a far cry from running a hot bath and jumping in to stew in your own grease. And having the Japanese bath be accessible to the entire household was important. So this meant the design needed to be tweaked.


What we thought would involve relocating a doorway proved to be exceedingly difficult since we were working with a very small house to begin with. The architect tried dozens of ideas but eventually resolved that the program couldn't be completed without introducing an overhang, where the second story is slightly bigger than the first. So that is how the overhang came to be.


Now with the overhang, we had an odd unused space beside the stairs where they came up from the main floor to the second floor. What to do with this space? The architect decided to make it a small indoor garden. In Japan this is called a tsuboniwa, and they're common in the old merchant houses of Kyoto. So that sounded really great.

The only problem is this garden was positioned sort of halfway up between the first and second stories, on the level of the stair landing, so the floor and walls of the garden would have to be supported from below by either the carport structure or some funky internal steel structure. 

When it turned out - much to my frustration - that the carport had been designed without regard for the city bylaws on setbacks, it became necessary to go the route of the internal steel structure, and hope to be granted a minor variance to build the carport later. 

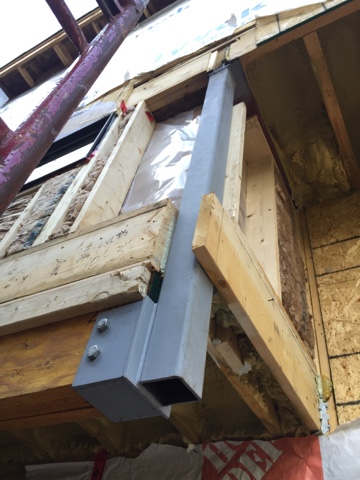
So we hired the engineer to redo all the floor structural design and specify the required steel. The builder then installed the steel beams, but here's the trouble: he didn't install the steel parts on the ends of those beams to support the garden. There were just these two big steel beams serving no purpose whatsoever. What the engineer specified was simply ignored. 

 
Those red steel beams were supposed to have drop-down steel "hangers" welded onto the ends to hold up the garden. Instead the garden was built with nothing holding up the floor, wall and roof above.

When our builder walked off the job, he left us with these serious structural issues and more. The carport had to be phased out due to cost, and both the engineer and architect strongly recommended opening the walls to add the requires steel supports instead.

Now, at the end of the day I'm not convinced that opening the walls and welding in steel posts and saddles was going to be all that much cheaper than building on the carport, but everybody including the new builder said it would save a bunch, so we went with it. We can add the carport later and it'll be a "belt and suspenders" approach to the garden. 

With all that backstory out of the way, the new builder was hard at it this week to complete all the structural deficiency work. Although they're awaiting some soil tests and a bit of strapping material, the end of fixing the structural issues is in sight. In the past week they completed the structural remediation for the hanging garden, a major part of the work. It was quite amazing to see this happen in the space of two or three days. 


The beam that supports the outside wall had to be dropped below the existing garden floor to avoid ripping the existing garden floor and interior drywall, so the bottom of the garden now sticks down about a foot lower than before, but I think that's ok. A major issue now finally solved and sorted out. We're one step closer to getting our home and our lives back!

And while the exterior structural work was happening, a tiler has been busy at work on the inside, and what a difference it makes to see the tile going on. It seems that he's done a very good job particularly with the difficult areas around sills and ledges. Our new builder also went the extra mile to level the ceiling above the bath, which the old builder had done such a bad job of that it drooped down about an inch in one of the corners. When you install tiles, nice and square, with straight grout lines, and crookedness in the walls and ceiling really stand out. So the new builder, without even being asked, simply cut out the drywall and leveled the area.


Tuesday, July 5, 2016

June

Time for an update. After running around in May looking for a new builder and feeling like the world was coming to an end, in June we began to see things start to happen. We've had a crew on site every day from 7am with the site supervisor continuously present and directing the work. Unfortunately all the work has been about fixing stuff that was done badly or just plain skipped, so the bank financing won't pay for that. They expected it to be done right the first time. We've spent tens of thousands of dollars just on correcting deficiencies, and it's all coming out of our own pockets, which needless to say is a... huge bummer.

But today in addition to a bunch of structural repair work underway to repair the deficiencies left by the previous builder, I saw some things that actually count as "progress" towards completing the house. It's not a lot, but the kitchen cabinets were pulled out, the floor leveled (it was full of bumps and lumps and the tiler refused to tile over it) and the tiles installed.  So here's that:


Because they had to put more self leveling cement down to cover the crap work from before, the tile sit slightly higher than the hardwood, but they out a thin metal transition piece down and hey, lots of houses have worse so it is what it is. We can live with it.

Also prep work in the bathroom areas getting ready for tiling. There's a waterproof epoxy coating they've put on the walls.


This particular wall actually had to be redone three times by the old builder because they kept messing it up. With the new builder you look at their work and it just looks way more professional, which you can see in the previous post too.

One of the basement support posts that had been skipped by old builder. He did remember to charge us for it, but forgot to actually build it, like the carport.

Trying to properly fix the damage caused by the old builder reefing on the corner support post and breaking the wall.

And we can get in the door now... Not the final latch set, but it works.

And some of the pot lights are in now. They're cool lights. They're super thin, like only 1/2" thick. LED.
The basement patio door is in.
And they are getting ready for stucco.


Thursday, June 16, 2016

Making it right

Here's the "sump installation" we were left with from the previous builder.


The city inspector just shook his head and said "it's really too bad".

Here's the sump pit after 48 hours of the new builder on the job:


Notice the concrete was cut and repaired as well. 

Also done at the same time, the footing for one of the primary supporting posts.


This was the washer box installation which the city inspector made us rip out: 


The new builder cut it out and replaced it with a new one. 


The porch has to be mostly rebuilt - the inspector wouldn't pass it:


Our patio was destroyed too. This one we'll have to fix by ourselves.


The cabinets that were supposed to be saved for the basement were
found scattered around in the garbage or tossed in the dirt.


It turns out that in addition to some very serious deficiencies and breach of trust issues, materials left by subcontractors for the completion of their work were reported missing. So we will have to pay for new paint and some electrical and  HVAC components. The tile prep work has to be redone as well. We learned that the professional tiler who we were told was doing the work, actually had nothing to do with it. Once brought on site, he was quite taken aback that we thought he'd done it.

But what a difference to see a foreman and full crew on site daily at 7am, going full force to complete our renovation and doing authentically professional work. 


 The trucks are there every day, things getting done before you knew they were started. These guys don't mess around. We're so impressed and thankful. It's been less than a week so it's a bit too early to say how things are going but they've certainly gotten off to a good start.

Tuesday, June 14, 2016

A new chapter

The last month has been a real roller coaster but today we signed a contract with a new builder to complete our renovation. It is a large commercial builder yet a family run business. In addition to building schools and large commercial buildings they also specialize in restoration and maintenance of historic houses and in the renovation of rental properties for high end property management firms. Our project to them is small. Why would they even bother? Well, some friends of ours who own an historic house and who have worked with this company made a personal appeal on our behalf. They came to see the house and agreed to help. It took a couple of weeks to finalize, but they gathered all the original trades on site and had a massive meeting, confirmed everyone's prices to complete the work and spent dozens of hours estimating and meeting with the city inspector and engineer. The effort they put into their contract proposal alone was impressive. Even though we've been shaken to the core by a nightmare of a building experience from before, we had confidence to proceed with this new builder on the recommendation of our friends and the strong effort they put forward in good faith to make a proposal that would work for us.

At this point our worries go from being a million different things - dozens of deficiencies, months of delays, dishonest billing, contract violations, breach of trust with bank funds, bullying and extortion, and even a break and enter where materials were stolen - to being really just one thing to worry about, which is the financing side of it, since the costs to finish are now about double what they were supposed to be.

The new builder didn't waste a minute getting into the job either. They were on site today and already cut the basement slab for footings if the structural supports. I imagine our neighbors will be hugely relieved to see work finally happening on the house, with a full crew on site in a daily basis. Finally, a real builder.


No time wasted getting started: concrete work for structural supports started immediately. Shoring up the beam with proper equipment as well. What a difference already.

Wednesday, June 8, 2016

Getting back on our feet

On this cloudy and cool June day we met with the new builder to review costs and scope of work. The builder met with all our original trades to firm up prices and gave us a revised proposal. The cost was higher than their original estimate and there were also a few TBD items and some details about the retaining wall and porch that need firming up. It far exceeds our original budget even after cutting the carport and greatly reducing the back porch. The stairway that was supposed to be a central feature of the house will end up being a typical, rather nondescript affair. Cheaper materials are likely to be used in several places. There is a lot of remediation work needed. But we have to move forward, and we are at least thankful that this company can get the work done in a two month time frame with a full time dedicated crew on site. 

Once the work begins, we can hopefully start to sleep again.


Saturday, June 4, 2016

An update, but still in limbo

It's been nearly four weeks since our previous builder walked off the job and left us with a half-finished house, large cost over-runs, and major deficiencies. It's been a very stressful time trying to get the project restarted and a brief update for friends and family who're following this story is probably due.

We contacted the subtrades and ensured that they had been paid. We were also given a staggering invoice from the builder, and according to the contract budget and the work done, I calculated that the invoice was four times higher than it should have been. There are many deficiencies and problems that hadn't been corrected. A lot of work was so poorly done that it has to be redone.

Significant structural work was left uncompleted. This is very disappointing as the City Inspector, the engineering firm we hired, and the architect's office, were all ostensibly monitoring progress and keeping things on track. However, the builder had made several unauthorized deviations from the plan, removing a critical part of the foundation and leaving out required steel supporting parts.  And although we had been invoiced and paid for the carport excavation, footings and structural work, no carport was actually built at all or even started.

So, this means we have jack posts with concrete pads to install in the basement, and we have to open the exterior walls and weld in some steel hangers, install and LVL beam, and add a Simpson strap and tie-down to a post that was supposed to be metal and for some reason was instead replaced with a stack of 2x6's by the builder.

In any case, after clearing up the trades we retained a lawyer to draw up a release letter to close things off cleanly with the contractor, and negotiated a settlement to pay half of what they wanted, which was still double what it should have been and leaves way more than that amount worth of deficiencies that will have to be fixed.

Then it turned out that the builders crew damaged the Hydro One power lines last fall during demolition and didn't want to pay for it.  Our lawyer said in no uncertain terms that this is completely the builder's responsibility, as is fulfilling all of his debts and obligations to his suppliers up to the time of the termination of the contract.

Evidently materials that were left by some of the subcontractors to come back and finish their work had also disappeared from the site as well. We know the builder's crew illegally broke into the property to retrieve a ladder, taking some private property as well.

We spoke to some potential builders and through some friends were put into contact with a company that is now working on firming up a contract to complete the work. Needless to say it will cost a lot more than we planned for and will take away most of our equity in the house that we had built up.  It has to be done, though.  And I guess it's necessary to take this time to get properly restarted with a new builder.  Hopefully next week I'll be able to write about the plan going forward.

Saturday, May 21, 2016

One chapter

An update for those who've been following along... Things on our renovation were moving very slowly to this point. In four months, only the insulation, drywall and primer got done. Week after week went by with not much progress, sometimes none at all. I started mentioning this in our weekly meetings, but then the project manager left to join another company. Why were things moving so terribly slowly? It may be due to other projects that the builder has going on. One of them I happened to pass by this week and found it seems to have been stalled over the past year.

Getting stretched thin across too many ongoing projects is a problem. If one of the projects runs into problems it could affect all the others, and that may have been the case here.  There should be someone dedicated on your job site every day, and work happening continuously. That wasn't happening for us.

I spent a lot of time the past two weeks running to meetings, emails to the engineer and architect, talking to our lawyer, and trying to figure out next steps. We closed things off with the original builder, but we had to settle with a compromise and lost a lot of money. We'll need to fix a lot of things that were incomplete, broken or not done right. It's sad.

We've been talking to a new builder and the good news is they're willing to take over. The bad news is it's going to cost a lot more. We're hoping we can find some ways to cut back. One difficult chapter closed, but we hope the next one is better.

Thursday, May 12, 2016

On Hold

Unfortunately our builder quit. Things were getting tense and delays were ongoing. Some things were invoiced and paid but were not built. Finally the builder quit. He pulled his crew and equipment and left us with a half finished house we can't live in.

When people talk about the stress of renovations, I get it now. We've had it in spades. We're now trying to line up a builder who can complete the work to get us into the house and finish the exterior.

A sad turn of events but stay tuned. It'll be a triumph or a train wreck but either way an interesting story.


Tuesday, May 3, 2016

May update, week 1

Well, needless to say we didn't move in on May 1st as planned, and we're certainly concerned with the building schedule, which originally showed that everything would be completed by now.  At this point there is still a lot to finish before we can move in, and we've been out of our house for one year now. There are structural things like posts in the basement and under the stairs, as well as the carport and basement walk out. At the start of the project we hired an engineering firm to review all the structural work and sign off on it, which now seems like a good idea since there are currently a lot of temporary supports holding up various bits and corners.


The flooring has been mostly installed and the good news is that it looks really nice. I wasn't sure how well I'd like it but I'm actually really pleased with how it turned out. However, the flooring installers accidentally put hardwood throughout the area meant for the tatami room, so they ran out of material to finish the front part of the house. We'll just make the best of it; the bright side is that there's now flooring through most of the house so it's closer to being complete. The tatami room platform and mats would've taken more time to build, but tatami mats are  something that we can add later after the dust settles.


We also got the kitchen cabinets delivered and the boxes are now put together and some of the cabinets hung. We went with IKEA cabinets because they're cost effective. We thought of installing custom doors on them, but decided due to time constraints to use their standard doors in birch and white.


The tiles were supposed to go down first because we bought enough to do the whole floor including under the cabinets. I'm not sure if that will be done now or if they'll just tile under the stove and fridge areas. The builder, Bramel Design and Build, prefers to put the cabinets on wooden plinths and finish them with wood instead of the cheap plastic legs and tie kicks that normally come with IKEA cabinets. That should make them a little more solid.

Tuesday, April 26, 2016

Progress update

We were supposed to be moving in within a week or so. That isn't going to happen as you will see from the photos. Nevertheless, this past week saw some further work on the porch and a start on tiling. There were a few things that needed to be redone with the porch framing. Linebox has provided input on ways to simplify things, which is much needed at this point to speed things along. One of the peculiar issues is that it was noticed rather late in the game that the planter in front of the house would need to be a "permanent structure", and hence built upon concrete footings to be immovable, if it were to be considered as a barrier in front of the deck to eliminate the need for a guard rail. Such footings were not part of the original plan however, and so they were not excavated or poured. Although we could add a permanent planter in the future, for the sake of expediency we will probably skip it for now. That means however that the guard rail will probably need to be extended across the whole front of the house, which is frankly a disappointment to me, because it really changes the character of the design and the view of the beautiful corner window.  Perhaps the change will grow on us, or perhaps we'll be able to install a guard rail initially and replace it later with the planter idea. The main thing at this point is simply to get the house completed as we've now been out of our house for a year and really need to get back into our home.


It's really neat to see the house beginning to look like the drawings. The porch adds a whole new dimension to the house. We can't wait to sit and enjoy that space.

Although delays are ongoing it's nice to see some things moving forward. The slate tile in the entry is looking quite nice, I think. Although the thickness is these natural stone tiles varies slightly, requiring wider grout lines, it has a really authentic and natural look. This is a good fit for the "genkan" entrance, a reflection of the fact that in old Japanese houses the entrance was actually just stamped earth. 


Still waiting for the front door lockset to be installed, but the tile is looking nice.

This setup on the floor here is one of the WarmlyYours heating mats embedded in a self leveling cementious mix. Tiles go over this part. There's a cable and a sensor wire that will run under the floor and then up to a wall mounted thermostat to the left of the door.


The missing circuit checker showed up in the mail - WarmlyYours sent it fairly promptly after a bit of phone discussion. Initially I nearly got punted back to HomeDepot until I insisted that the order had shipped directly from their warehouse to me and it was clearly an omission on their part and not a problem with the order placement from HomeDepot. I think I would recommend going directly via WarmlyYours so you deal directly with them for the whole process and don't get the runaround trying to blame the middleman. In the end they dealt with it. 


After you connect the wires to the right places, the circuit check will emit a siren if there's a break in continuity of the wires. There was no siren, and I tested with one of the wires disconnected to make sure the siren worked, so all seems good. It turns out that Canadian Tire had digital multimeters on sale at 29.99 down from 69.99 so I have one of those now too, and that's what they actually recommend for testing the resistance before during and after installation. 

So I'm hoping in the next update to show some tiles and flooring as well as the basement slab poured. As for doors and trim it turns out Home Depot takes two to three weeks to get any special order doors in, so we can forget about that. We will have to try a building supplier that carries doors in stock or go with a paint grade slab door option and potentially upgrade them later to the wood doors we prefer.

Sunday, April 17, 2016

Prime Time

This update is almost a week since the last one and it feels good to be getting back to more regular updates.

The taping and mudding were completed, for the most part. There are a few areas that need further work, in particular the Japanese bath we room where the wall had to be modified to make a shower ledge and still needs side built up so the glass shower door will fit flush against the edge. It's too bad this wasn't completed as planned since now there will need to be more mudding and painting again afterwards.


The shower areas are awaiting waterproofing as well, and now that the drywall and priming are done it should be happening this week and tile started.

Also needed is to install the lockset on the front door, which is currently boarded shut, so the drywall mudding and painting couldn't be done around the door.


We purchased a wall hung vanity for the ensuite. It's not exactly what we had in mind but it proved incredibly hard to find one we liked without getting it custom made, which would have been a lot more expensive. 

We also received in the mail two electric radiant floor heating mats from Warmly Yours, which we ordered through the Home Depot website. They sell the product online only. It came pretty quickly but was missing the continuity tester that's supposed to ship with the kit, so there's one more thing to deal with. 

Now for a few pics of the house with the walls - they're looking good.


Financing a renovation

It can be a lot of fun to dream about renovating a house and come up with ideas.  But then comes the question of financing.  In the beginnin...